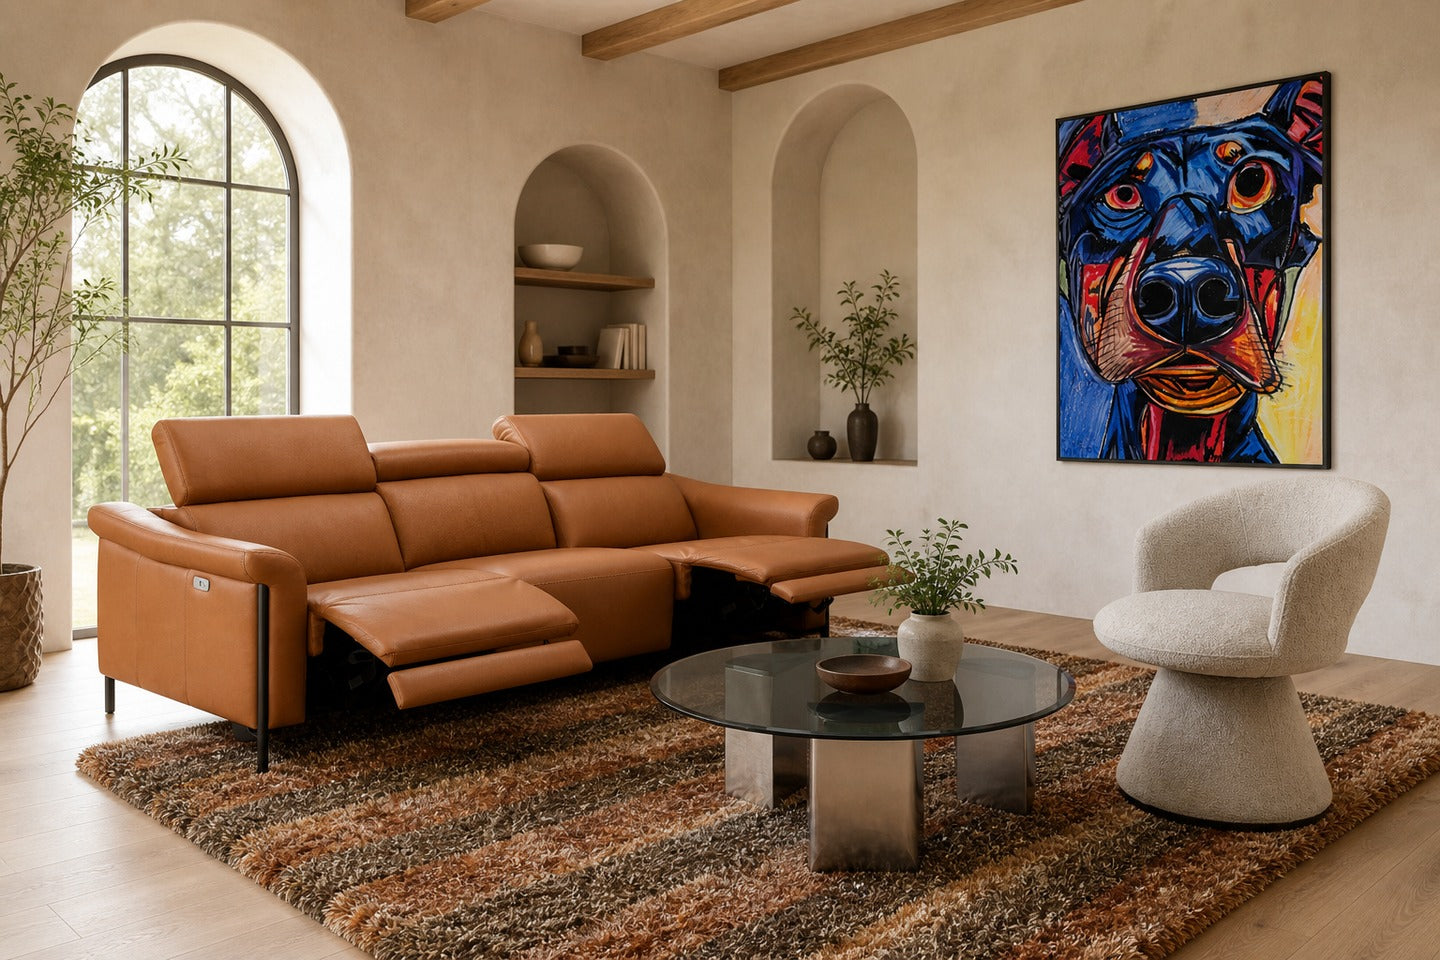
Start by measuring the room’s width, primary seating wall, and main traffic paths. Subtract clearance for 18–36" walkways and allow 6–12" between sofa back and wall or 18–24" for deep circulation. Match sofa length to wall and rug: a three-seat sofa commonly ranges 74–90"; loveseats 48–66". Verify product dimensions, doorways, and sightlines in inches/feet before buying.
Choosing the right sofa size for a living room begins with exact measurements and a clear sense of how people will move through and use the space. Start with the room’s usable dimensions, entry points, and the focal wall—those numbers dictate which sofa proportions will fit without crowding or awkward gaps.
This guide breaks the decision into measurable steps—traffic clearance, seating footprint, sofa types, and how the sofa interacts with rugs, tables, and art. Use the inch/foot examples as starting rules of thumb, but always confirm product and doorway dimensions before purchase.
1. Measure the Room and Key Clearances
Measure overall room length and width, then note usable wall space (exclude radiators, built-ins, and doors). Record doorway and hallway widths and the height of stair turns; these constrain maximum sofa length and depth that can be delivered.
Plan minimum clearances: 18–24" for secondary walkways and 30–36" for primary circulation paths. Leave 6–12" between sofa back and wall for airflow if you want a wall gap or 18–24" if people will walk behind the sofa frequently.

2. Determine Seating Footprint and Sightlines
Decide how many people you'll seat and typical arrangement—single long sofa, sofa plus chairs, or sectional. A standard three-seat sofa is often 74–90" long; loveseats are 48–66". Depths vary 32–44"; deeper seats need more room between sofa and coffee table.
Check sightlines to your focal point (TV, fireplace, window). Allow 10–12" between sofa front and coffee table for circulation and 12–24" for comfortable legroom when the table is used for trays or laps.

3. Choose Sofa Type and Exact Dimensions
Pick a sofa style that matches your footprint: compact sofas (under 74") for narrow rooms, standard sofas (74–90") for average living rooms, and sectional modules when you need flexible seating. For sectionals, list each module’s length and depth and check corner overlap.
Confirm arm widths (3–8"), cushion depth, and total width including arms. Add these to the planned footprint and compare to your measured wall and doorway dimensions before deciding.

4. Coordinate Sofa with Rug, Side Tables, and Art
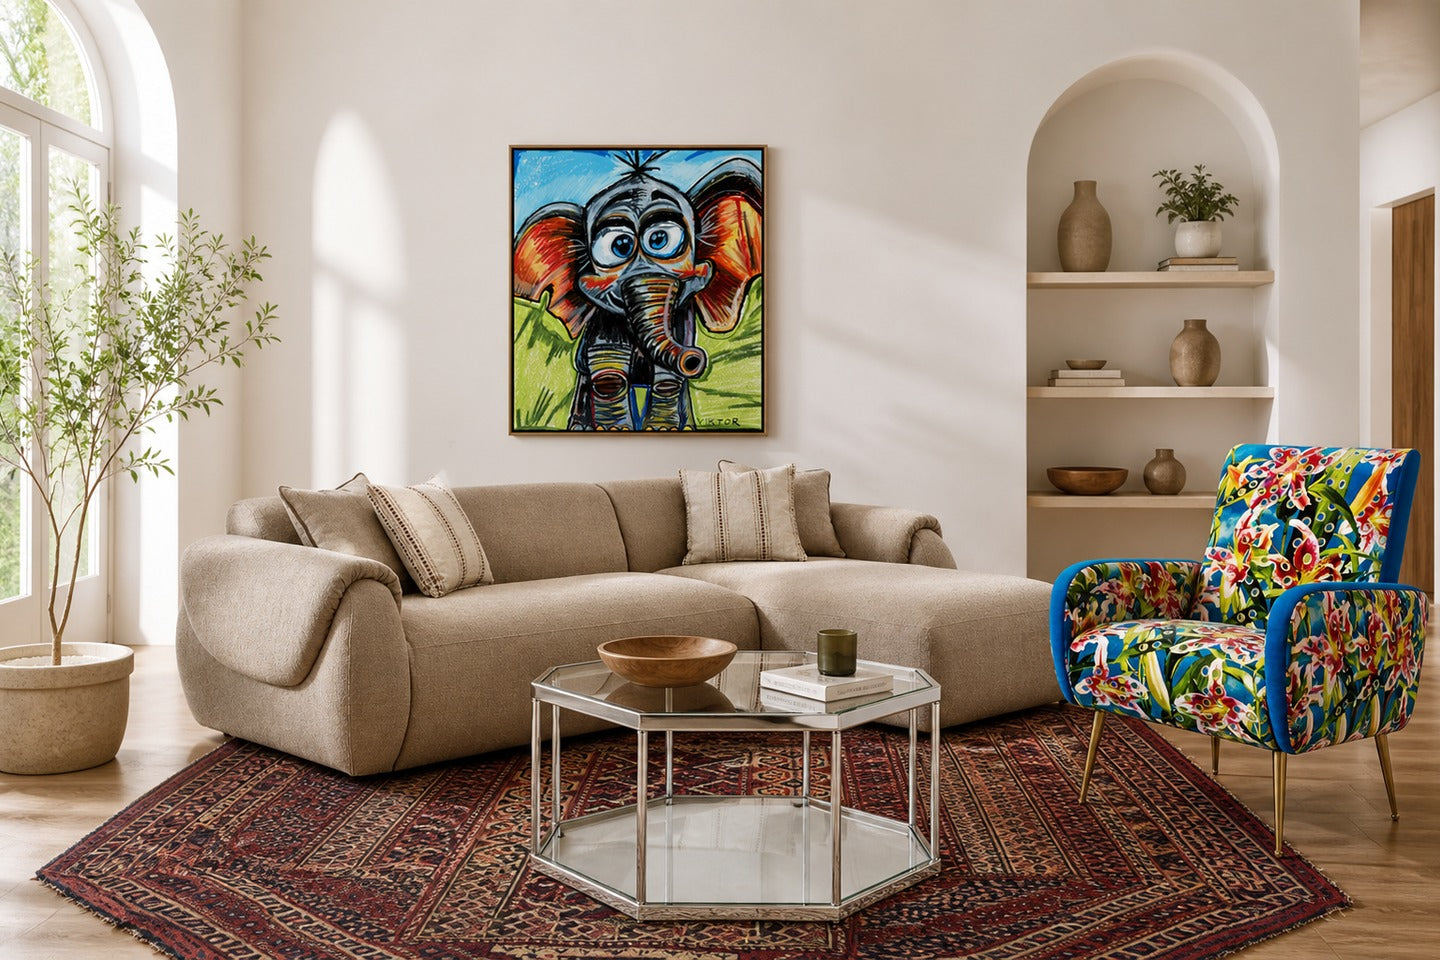
Rug sizing: either place all front legs on the rug (common) or have the rug stop 6–12" in front of the sofa depending on room layout. For reference, leave at least 18–24" of bare floor between rug edge and walls in small rooms.
Side tables should be 2–4" narrower than sofa arm height for ease; typical sofa seat height is 17–20". Hang art centered above the sofa at eye level—center of artwork about 57–60" from the floor—and keep art width near 60–75% of the sofa width.

5. Final Layout, Mockups, and Delivery Checks
Create a paper or digital to-scale template using tape or cardboard for the sofa footprint, including arm width and clearance. Walk the mockup to test traffic flow and sightlines; adjust until primary paths are at least 30" wide.
Before purchase, verify manufacturer dimensions, shipping package sizes, and all entry clearances (doors, elevators, stair turns). Schedule delivery with measurements on hand or consider modular pieces that fit tighter access points.

Quick Measurement Checklist & Calculations
Five concise steps to calculate sofa fit. Use inches/feet for accuracy and confirm product specs before buying.
- Measure room width and usable wall: A = wall length in inches/feet.
- Subtract circulation: B = primary path (30–36") or secondary (18–24").
- Max sofa length = A minus required clearance at ends (leave 4–8" each side).
- Determine depth fit: leave 10–12" between sofa front and coffee table; add 32–44" sofa depth.
- Verify delivery: confirm doorway/stair width > sofa diagonal and package dimensions.
Frequently Asked Questions
What sofa length fits a typical 12-foot living room?
For a 12-foot (144") wall, a sofa 74–90" fits comfortably. Leave 4–8" at each end for side tables or walkway space. If the sofa shares the room with other large pieces, choose a shorter sofa or sectional module to keep circulation paths clear.
How far should a sofa be from the TV?
Set sofa distance based on TV size and viewing angle; a common rule is 1.5–2.5 times the diagonal screen size. For example, a 55" TV works well 6.5–11.5 feet away. Prioritize sightlines and avoid placing the sofa where glare will be problematic.
Can a sectional work in a small living room?
Yes, if you choose shallow depths (32–36") and modular pieces sized for your entryways. Use a corner module to maximize seating in tight footprints, and mockup the arrangement with tape to confirm circulation before purchase.
Should sofa legs or skirt affect my rug choice?
Yes. If the sofa has legs, you can float it so all front legs sit on the rug (common rule). If the sofa has a skirt or fully covers the floor, the rug should extend under the sofa by at least 6–12" for cohesive placement.
Related Rooms and Guides
Final Takeaway
Choosing the right sofa size for your living room comes down to precise measurement, testing circulation with mockups, and matching sofa dimensions to your rug and focal points. Use the inch/foot guidelines here as practical starting rules and always confirm product and delivery dimensions.
A final check—verify doorway and stair clearances, confirm sightlines, and test a taped footprint—will prevent surprises. When in doubt, opt for modular pieces or shallower depths to preserve space and flexibility.



Share: