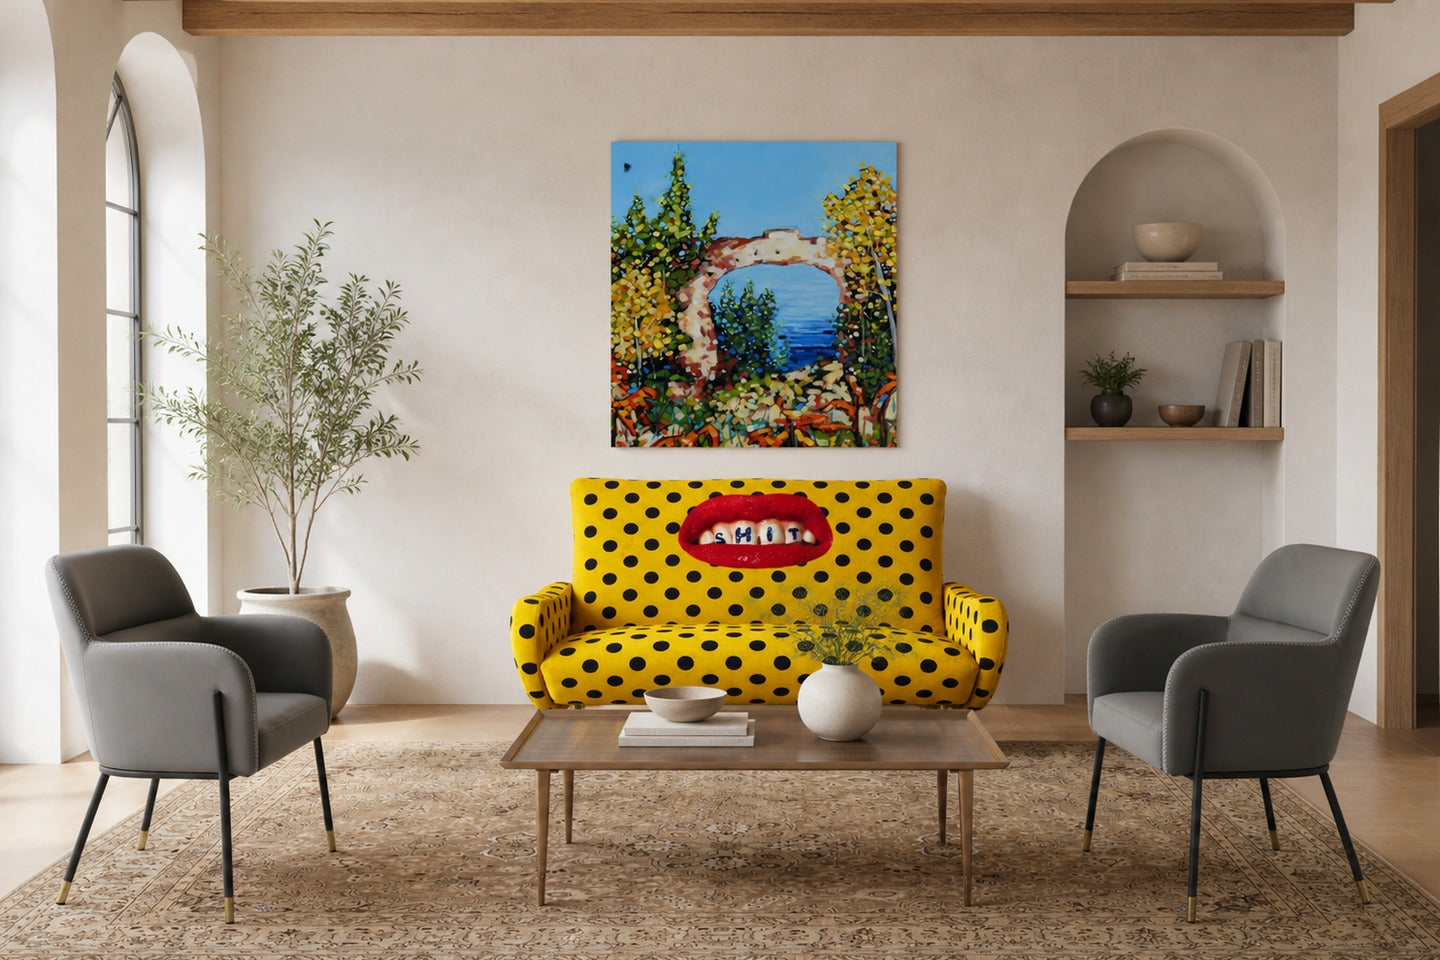
Begin by measuring the room and mapping clear traffic paths. Anchor seating around a focal point (TV, fireplace, window) with the sofa facing it and chairs positioned to create 3–10 foot conversational distances. Use an area rug to define the grouping—either all legs on or front legs on the rug—and keep 14–18 inches between a coffee table and seating. Leave 30–36 inches for main walkways. Verify these distances against product specs and the room’s exact dimensions before purchasing.
Arranging a sofa and chairs in a living room is a practical exercise in measurement, proportion, and movement. Start with accurate room dimensions, noting windows, doors, radiators and the focal point you want to emphasize. The objective: comfortable conversation, unobstructed circulation, and furniture that fits the scale of the space.
This guide gives step-by-step, measurement-based advice for homeowners measuring before buying furniture, lighting, rugs or art. Measurements are presented using inches and feet; always confirm with your product dimensions and a tape measure before placing orders.
1. Measure, map, and mark before you buy
Measure overall room length and width, and note ceiling height, door swings, and window sills. Mark radiators, vents, and fixed elements on a sketch. Work in feet and inches—for example, note that a standard sofa is often 72–96 inches wide but always verify the exact product size.
On your sketch, draw potential furniture footprints to scale (1 inch = 1 foot or other easy ratio). Mark 30–36 inch main walkways and 18–24 inch clearances for side tables and lamp access. This prevents last-minute returns and ensures purchased pieces actually fit.

2. Establish a focal point and seating orientation
Decide whether the focal point is a TV, fireplace, window view, or the architectural center of the room. Position the sofa to face that focal point when possible—center the sofa on the focal axis when symmetry is desired.
If TV viewing is primary, allow 7–12 feet between the sofa and screen depending on TV size. If conversation and sightlines are primary, angle chairs toward the sofa so faces are visible without turning bodies more than 15–30 degrees.

3. Sofa placement strategies: wall, floating, or sectional
Against the wall: push a sofa toward the wall to open floor space when the room is narrow; leave 6–12 inches if you want a visual break and easier cleaning. Floating the sofa: pull the sofa away from the wall to create a central conversation area—allow 30–36 inches behind it if it won’t block a walkway.
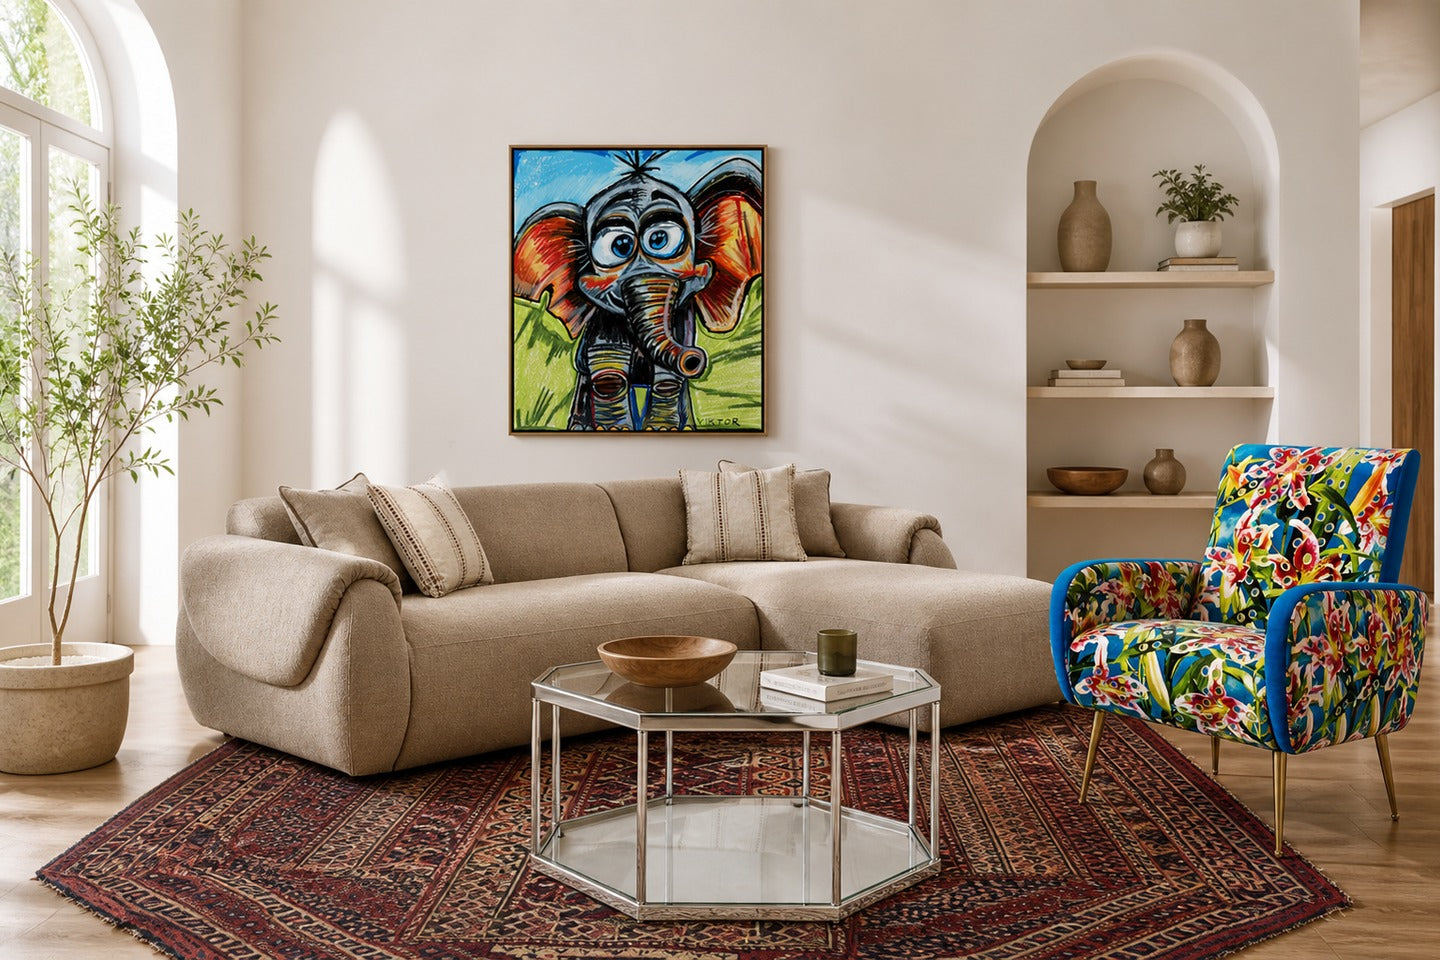
Sectionals: orient the longest run to match the room’s longer wall or to frame a view; keep access routes of 30–36 inches. For L-shaped sectionals, allow 14–18 inches between the chaise or ottoman and a coffee table for comfortable movement.

4. Chair placement and spacing rules
Position chairs so they form a triangle or semi-circle with the sofa; ideal face-to-face distance for conversation is 36–72 inches depending on group size. Keep at least 18 inches between a chair and a side table for elbow room, and no more than 10–12 inches from an armchair to a small coffee table if it’s the main surface.
If you pair two accent chairs, place them 6–12 inches from the rug edge or 18 inches from the coffee table. Angle chairs inward slightly to promote interaction, and avoid blocking sightlines to the focal point or entryway.

5. Anchor with rugs, tables, and lighting
Use an area rug to visually tie the sofa and chairs together. For most layouts, either all furniture legs on the rug or at least the front legs on the rug works—aim for a rug that extends 6–12 inches beyond the front legs of seating and leaves a 12–24 inch border to room walls, confirming dimensions with our rug sizing guide.
Place the coffee table 14–18 inches from the sofa seat for comfortable reach. Side tables should be about the same height as sofa arms or 1–2 inches higher. Layer lighting—floor lamps behind chairs, table lamps by the sofa—to ensure even, task-friendly illumination without obstructing traffic.

Quick layout checklist and calculations
Use these precise checks before purchasing or ordering delivery. Measure, calculate clearances, and compare to product specs so the arrangement fits and functions.
- Room sketch: draw to scale (1" = 1' or similar). Mark doors, windows, vents, focal point.
- Sofa footprint: confirm width (inches) + 6–12" behind if against wall, or 30–36" clearance if floating.
- Seating distance: keep 36–72" between facing seats; 14–18" from sofa to coffee table.
- Rug size: rug should either fit all legs or at least front legs; leave 12–24" border from rug edge to walls—verify with exact rug dimensions.
- Walkways: maintain 30–36" primary paths and 24" secondary paths; adjust furniture layout accordingly.
Frequently Asked Questions
How far should chairs be from a sofa for comfortable conversation?
Aim for 36–72 inches between facing seating for natural conversation—closer for intimate seating (36–48") and further for larger groups (60–72"). Angle chairs slightly inward so people can see each other without turning more than 15–30 degrees.
Should I put a sofa against the wall or float it?
Against the wall saves floor space and feels anchored; leave 6–12 inches for cleaning and visual separation. Floating the sofa creates a purposeful conversation area and can improve flow—ensure 30–36 inches behind it if it sits in a walkway.
What’s the right distance between a sofa and a coffee table?
Keep coffee tables 14–18 inches from the sofa seat for comfortable reach when seated. For deeper sofas or ottoman-style seating, you can allow 16–20 inches; always measure the seated depth and armrest projection first.
How should a rug sit under a sofa and chairs?
Either place all furniture legs on the rug for a cohesive island effect, or put the front legs of the sofa and chairs on the rug. Choose a rug that extends 6–12 inches past the front legs and leaves 12–24 inches of floor to the walls, verifying sizes before buying. See the linked rug guide for detailed sizing.
Related Rooms and Guides
Final Takeaway
Arranging a sofa and chairs successfully is about deliberate measurement and small spacing decisions. Focus on a clear focal point, comfortable conversation distances, and maintaining 30–36 inch circulation paths so the room feels both cozy and usable.
Before buying, sketch a to-scale plan, check each product's inches and feet dimensions, and confirm rug and table sizes against the layout. If you need layout templates, consult our living room resources and collection pages for rugs and accent chairs to match sizes and styles.


Share: