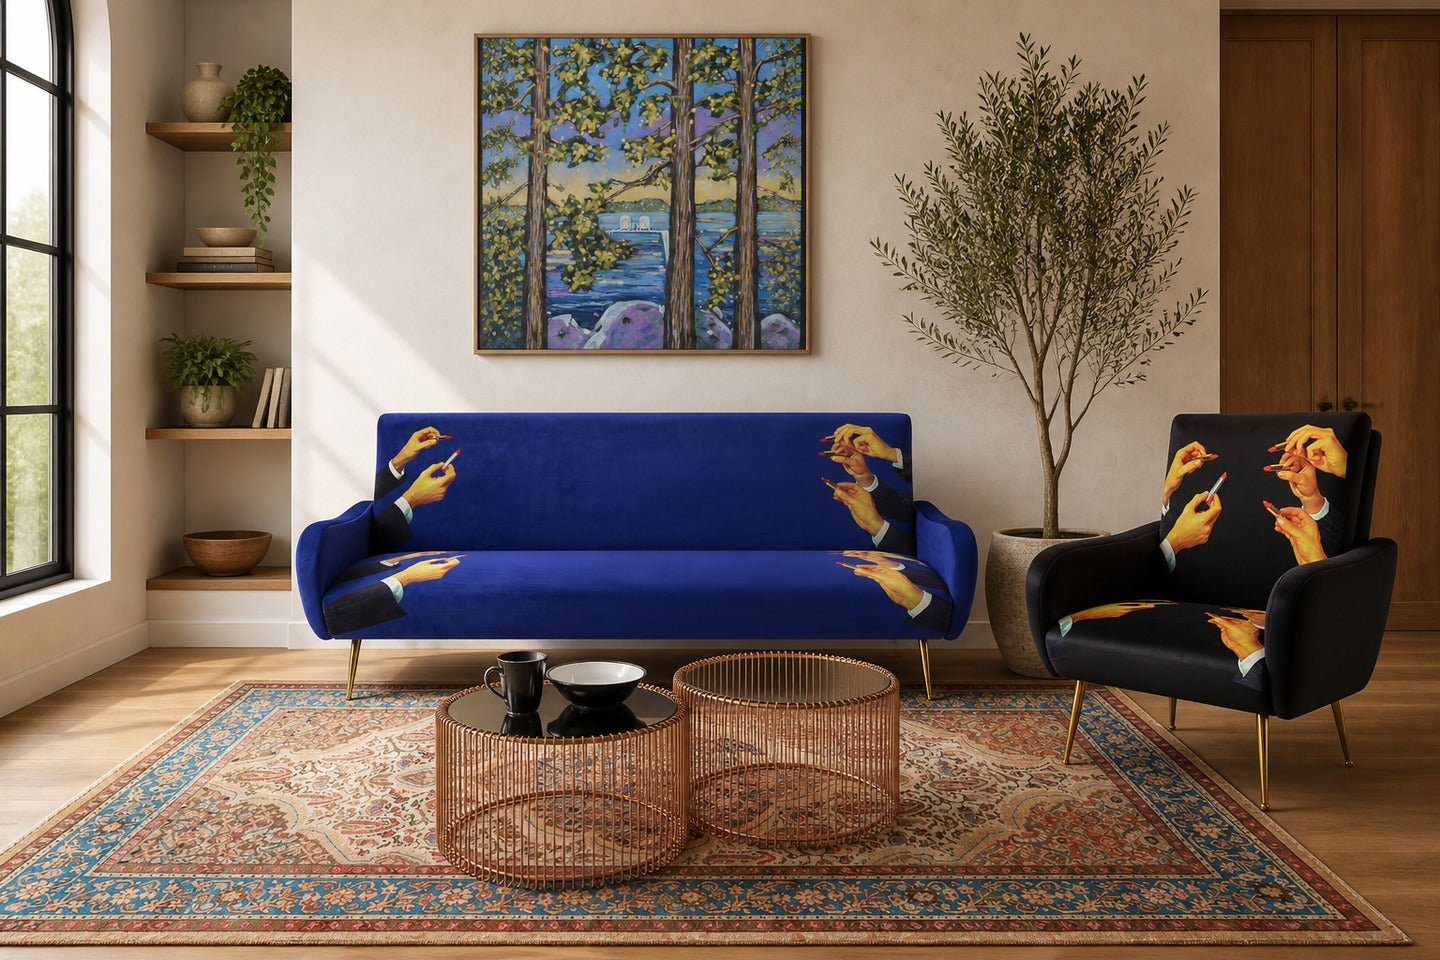
Aim for a 6–12 inch (15–30 cm) gap between the sofa and the wall for a welcoming, layered look and basic airflow. Increase to 18–36 inches (45–90 cm) where you need a walkway or to float a sofa as a room divider. Always measure sofa depth, circulation paths, and rug/coffee-table clearances before buying—product specs and room features can change these numbers.
Sofa placement changes how a living room feels and functions. The common quick answer—leave 6–12 inches between sofa and wall—works visually in many rooms, but the right gap depends on circulation, focal points, and the furniture you’ll pair the sofa with.
This guide gives clear rules, measurement steps, and realistic exceptions for living rooms. Use inches and feet as practical guidelines and confirm with your sofa, rug, and room measurements before final purchases.
Standard clearance: the 6–12 inch rule
A 6–12 inch gap (about 15–30 cm) is the standard starting point. It prevents the sofa from looking pressed to the wall, allows baseboards or cable runs to remain accessible, and creates a subtle shadow line that reads as intentional spacing.
Use the lower end of that range in tight rooms with little circulation and the higher end if you want the sofa to read as slightly detached from the wall. Always confirm with the sofa’s overall depth and the wall features (radiators, sills, outlets) that might require larger clearance.

Traffic flow and walkway clearances
Where people pass behind a sofa, increase clearance. A comfortable walkthrough behind seating should be at least 24–36 inches (60–90 cm). If the sofa sits against a wall and no one walks behind it, you can keep the smaller 6–12 inch gap.
When a sofa sits in front of a doorway, hallway, or between two activity zones, prioritize circulation. Measure the primary path and leave at least 30 inches (75 cm) for easy two-way flow when space allows.

Placing a sofa near focal points: fireplace, TV, and windows
If the sofa faces a fireplace or TV, prioritize sightlines and viewing distance over wall clearance. Keep recommended viewing distances from screens and allow 8–12 inches behind the sofa for built-in fireplace mantels, curtains, or heat clearance.
Near windows, check sill height and radiator locations. A larger gap—12–18 inches (30–45 cm)—can prevent heat damage and make it easier to open windows or hang floor-length drapery.

Rugs, coffee tables, and layered spacing
Rug placement affects how far the sofa should be from the wall. If the sofa’s front legs sit on the rug, pull the rug far enough into the seating zone (often 6–18 inches) so the sofa doesn’t look disconnected. If the rug sits entirely under the coffee table, allow at least 18 inches between sofa and table for legroom.
For coffee table clearance, aim for 12–18 inches (30–45 cm) from sofa edge to table edge. Verify both sofa depth and table dimensions to ensure walkways and knee room meet your household’s needs.

Exceptions: small rooms, sectional sofas, and design intent
Small rooms sometimes require tighter placement; you may reduce the gap to 0–4 inches when wall-hugging maximizes circulation elsewhere. Measure door swing and circulation paths before adopting this approach.
Sectionals and modular sofas often require different rules—use the same principles but measure each configuration. Floating a sofa in the room center as a divider typically needs 30–36 inches behind for comfortable traffic and service access.

Step-by-step placement checklist
Follow these measurement steps before you buy to set a confident sofa-to-wall distance that suits traffic, rugs, and focal points. Use inches/feet and re-check product specs.
- Measure room width and sofa overall depth (include base and legs).
- Mark the desired walkway: allow 24–36 inches for main circulation paths.
- Decide if sofa will float, sit against a wall, or have front legs on a rug.
- Set coffee-table clearance at 12–18 inches; adjust rug placement 6–18 inches into seating zone.
- Account for radiators, windows, outlets, and door swings; increase gap where service access is needed.
Frequently Asked Questions
Can I push a sofa completely against the wall?
Yes—pushing a sofa flush to the wall can save floor space and suit tight rooms or formal layouts. Remember that it may limit airflow behind the sofa and make cleaning access harder. If you do this, verify baseboard, outlet, and radiator clearance and choose a sofa depth that still allows comfortable sightlines.
How far should a sectional be from the wall?
For sectionals, follow the same principles but measure the full footprint. Float a sectional 30–36 inches from traffic zones when used as a room divider. If against a wall, a 6–12 inch gap usually works; increase space if you need to access ends or use the area behind it.
Does sofa-to-wall distance affect room acoustics?
Yes, small changes influence sound reflection slightly. A gap of 6–12 inches can reduce bass buildup and allow acoustic treatments behind a floating sofa. However, meaningful acoustic changes require broader room treatments rather than relying solely on sofa placement.
How do I handle cables and outlets behind a sofa?
Plan a minimum 6–12 inch gap for cable management and easy outlet access. Use low-profile power strips or floor outlets if you want the sofa closer to the wall. Always confirm product clearances and avoid trapping cords in narrow gaps that create heat risks.
Related Rooms and Guides
Final Takeaway
Use 6–12 inches as your default for a balanced look, then adjust for traffic, rug layout, and focal-point needs. Measure both the room and the sofa, consider coffee-table and rug relationships, and allow more clearance where people pass behind seating.
These guidelines help you make practical decisions before buying furniture, lighting, rugs, or art. Verify all dimensions against product specifications and your room’s fixed features to avoid surprises at delivery and installation.



Share: